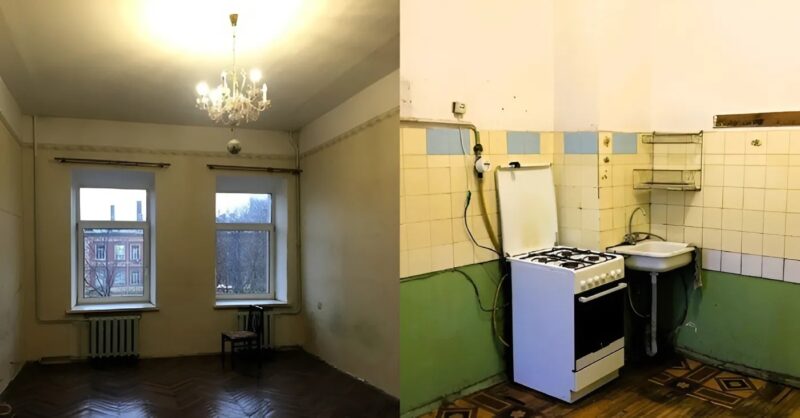
No one thought twice about purchasing this outdated apartment—until this bold couple took a leap of faith and transformed it beyond recognition!
🤯🤩My husband and I ignored all the warnings and went ahead with buying an “old and lifeless” apartment! 😉 Even our family members tried to talk us out of it, but we saw potential where others saw a lost cause. 💪😍 Now, the stunning results have left everyone speechless! Check out this incredible transformation below! 👇
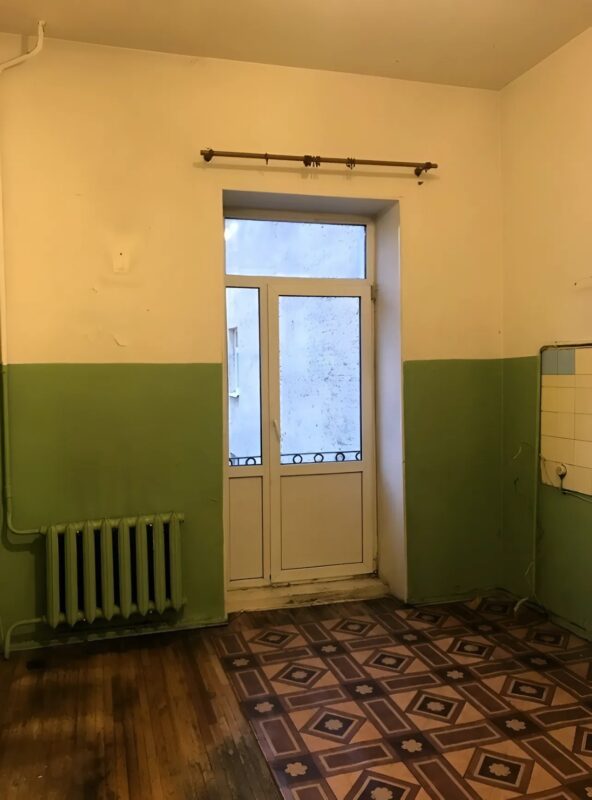
At first glance, this apartment seemed unremarkable and uninspiring. To most people, it was not even worth considering.
However, as professional architects, we had a vision that others couldn’t see. Instead of being intimidated by its worn-down state, we saw an opportunity to create something extraordinary.
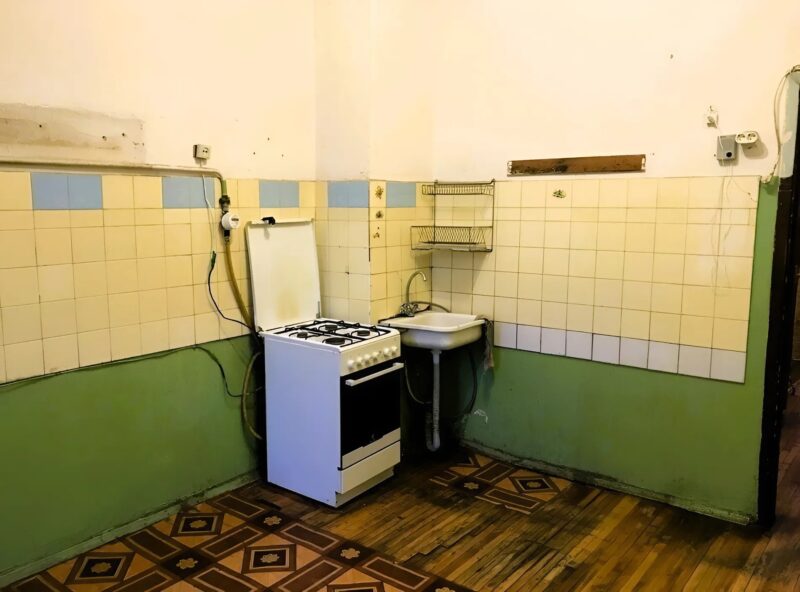
Spanning 105 square meters, the renovation journey was bound to be lengthy and demanding. But as a married couple with a young daughter, we were ready for the challenge.
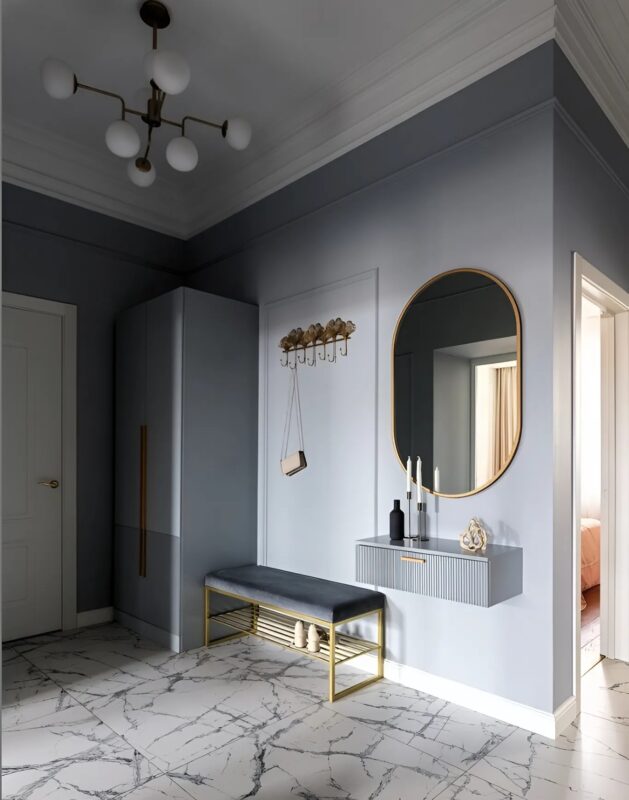
We started with the hallway, opting for a stylish mix of gray and blue tones. To maximize functionality, we installed a spacious wardrobe, a cozy bench with built-in shoe storage, hooks for outerwear, and a sleek floating console with a mirror.
In the kitchen and living areas, we chose warm oak parquet flooring, except in the bathroom, where practicality called for a different approach.
A designer dining set added a sophisticated touch near the entrance, blending seamlessly with the rest of the decor.
For the kitchen, we selected elegant, muted-toned cabinets that gave the space a refined yet cozy ambiance.
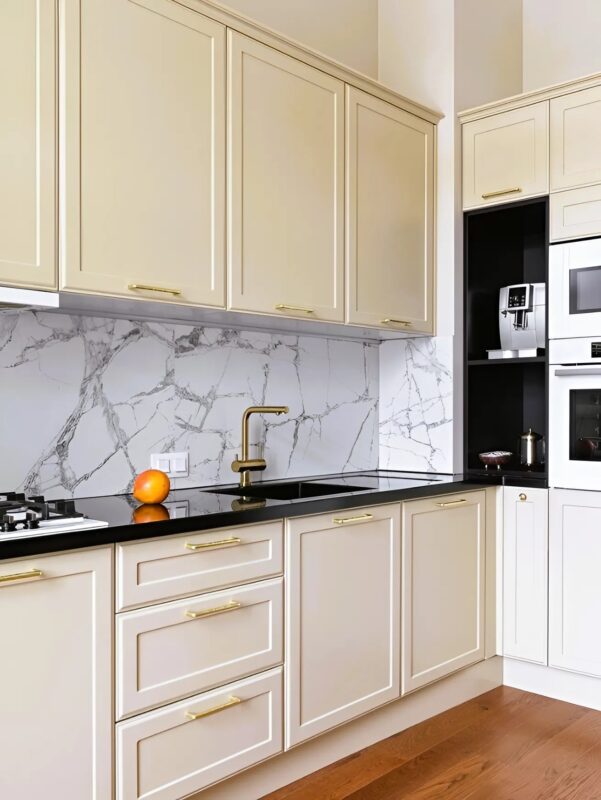
The backsplash was finished with high-quality porcelain stoneware, and the gas supply access was cleverly concealed within the lower cabinetry.
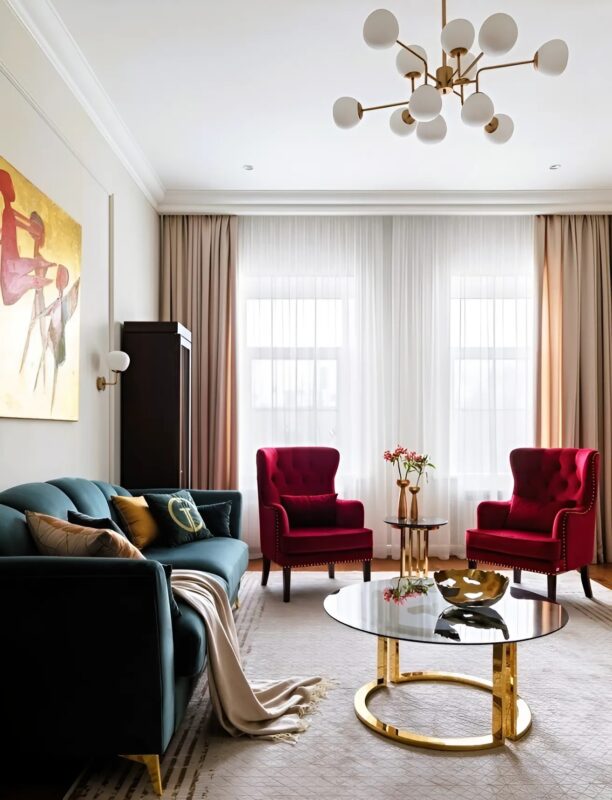
The living room became our absolute favorite space. Wooden parquet flooring and carefully chosen wall paint created an inviting and aesthetically pleasing environment. A large, plush sofa and two stylish armchairs completed the look, making it the perfect place to relax.
A separate room was designated as my husband’s home office, offering a quiet workspace. To give it a distinctive character, we painted the walls a rich green shade, creating a bold yet calming atmosphere.
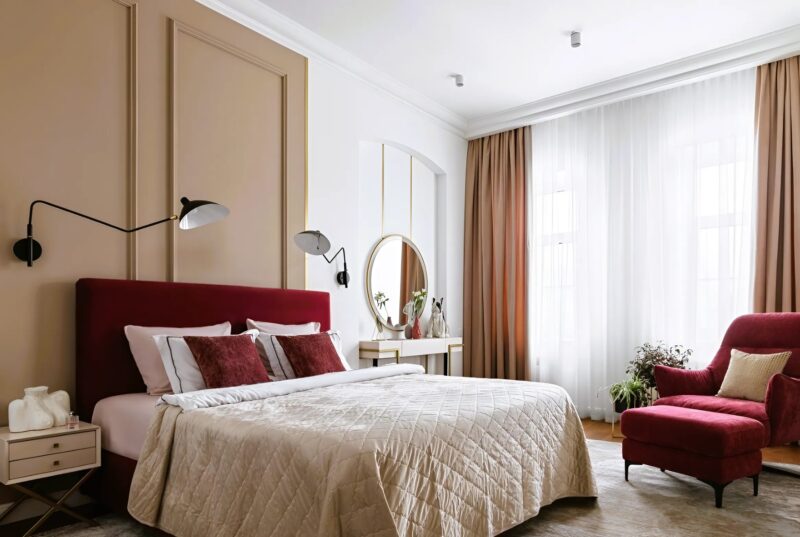
For our bedroom, we went with a soft and soothing palette of white and beige. A spacious wardrobe with sleek white doors provided ample storage, while a chic double bed with bright accents tied everything together.
Across from the bed, we added a charming vanity with an elegant round mirror and a stylish matching pouf.
The children’s room was a special project close to our hearts. Designed with a delicate, dreamy touch, it featured soft pink hues, making it a true haven for our daughter.
She instantly fell in love with it! A full-length mirror was mounted beside the entrance, while a cozy bed with a plush headboard became the room’s focal point.
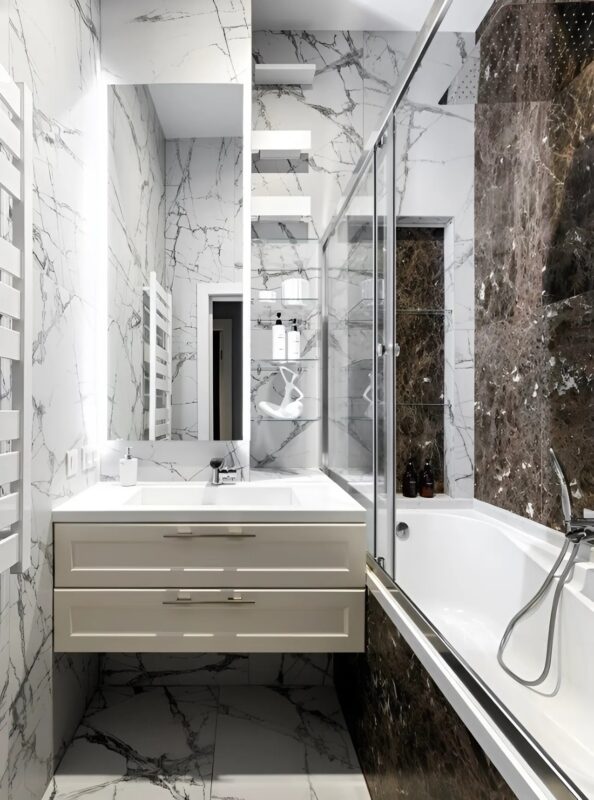
To enhance functionality, we kept the toilet and bathroom separate. The bathtub, crafted from luxurious cast marble, added a touch of elegance. As for the washing machine, we installed it in the pantry next to the bathroom, keeping the space clutter-free.
In the end, every effort paid off! What once seemed like an outdated, neglected apartment is now a beautifully designed, warm, and inviting home. And the best part? We never regretted our decision for a second!